Retaining walls in Mandurah
Limestone and concrete block walls, built with the drainage behind them that decides whether a retaining wall lasts — because a wall with nowhere for water to go is holding back water as well as soil.
- Materials
- Limestone and concrete block
- Drainage
- Built in behind the wall as standard
About retaining walls
Limestone or block
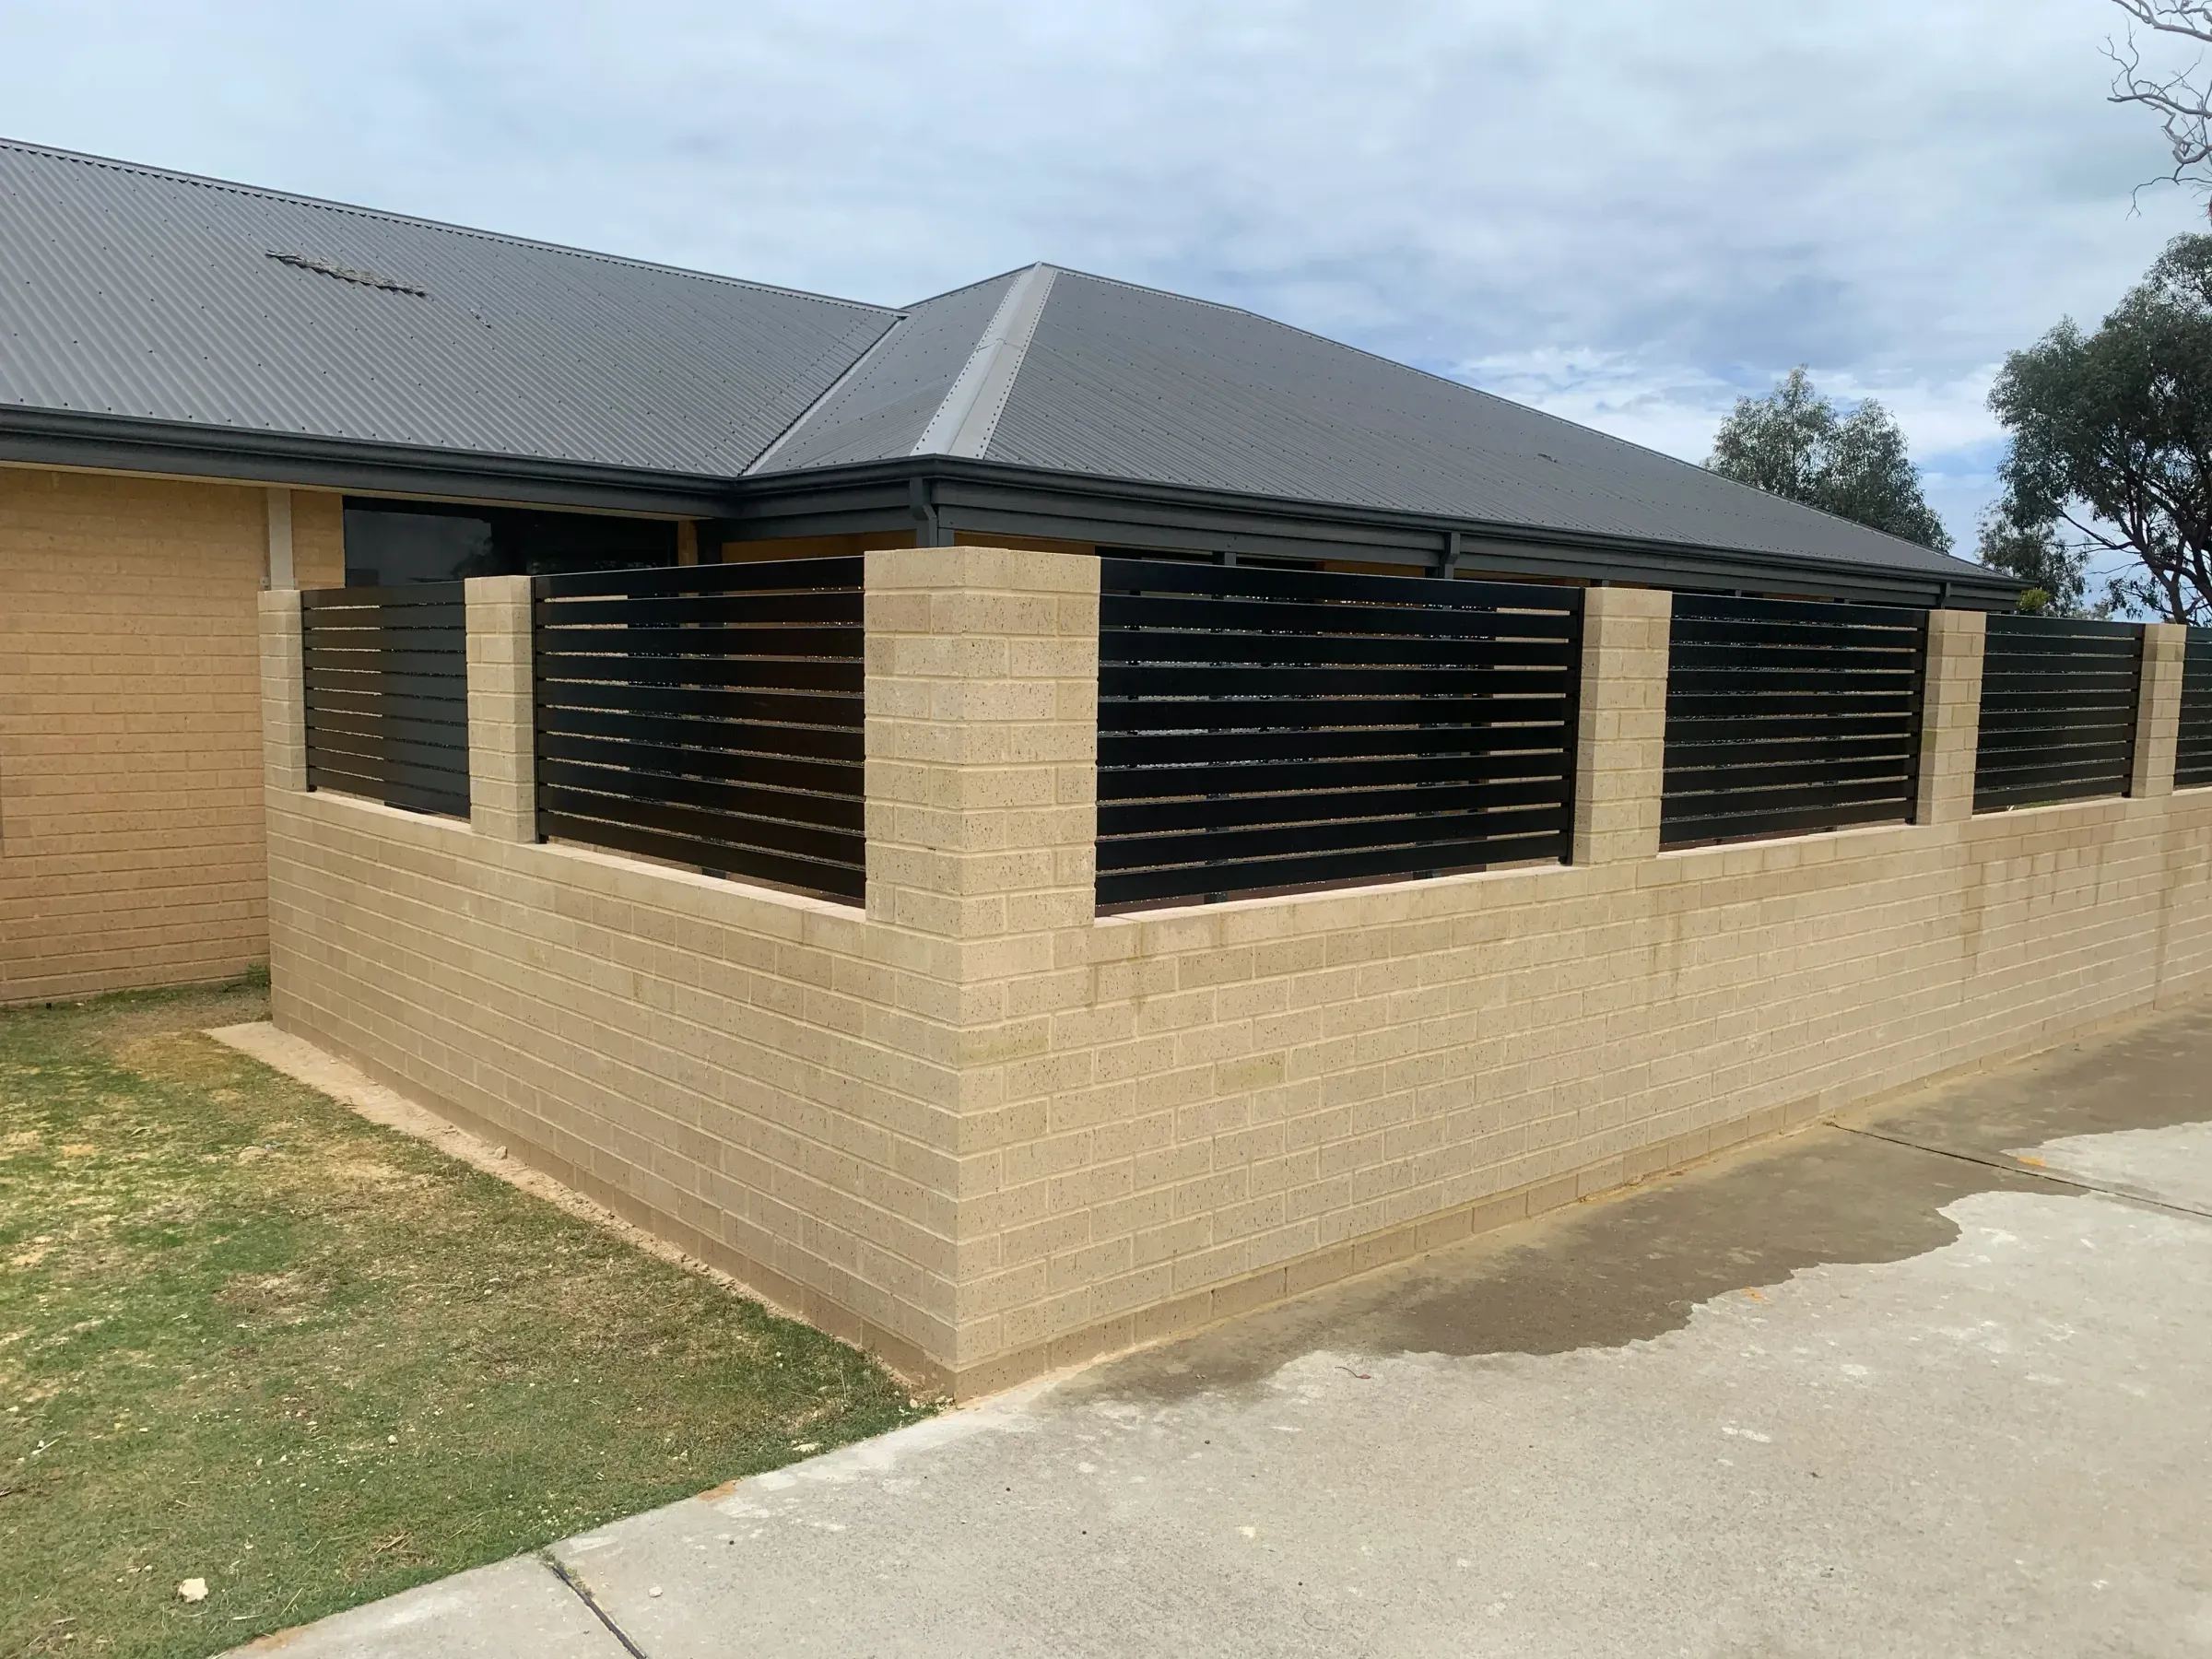
Limestone is the local material and it looks like it belongs, because much of the ground here is made of it. It weathers into a setting rather than standing out of it, it suits a coastal block, and it is the traditional retaining material across the Peel region.
Concrete block gives a cleaner, more uniform face and a straighter line, which suits a modern house or a wall that is visible from a living area. It is also the usual answer where the wall is doing serious structural work, because block systems are engineered products with known capacities. Both are sound; it is mostly a question of what the rest of the yard looks like and what the wall has to hold.
Drainage is the part that decides the outcome
A retaining wall holds back soil. What actually breaks retaining walls is the water in that soil. Saturated ground is dramatically heavier than dry ground and it exerts hydrostatic pressure the wall was never designed to carry, which is why walls fail after a wet winter rather than in the middle of a dry summer.
The answer is to give the water a way out before it builds up: drainage aggregate behind the wall, a drainage pipe at the base taking water away to somewhere sensible, and geotextile keeping fine material out of the aggregate so it does not silt up and stop working in five years. A wall built without that is a wall on a timer, however good the face of it looks on the day.
Height, engineering and approval
Height is the factor that changes the nature of the job. A low garden wall holding a bed back is straightforward construction. As a wall gets taller, the forces increase considerably and it may need engineering design and approval from your local authority — and the footprint here spans three different councils, which do not all set identical thresholds.
What is above and below the wall matters as much as its height. A wall retaining a neighbour's ground, a wall with a structure or a driveway above it, or a wall close to a boundary all raise questions a garden wall does not. We will tell you at the measure if we think a wall needs engineering, rather than after the work has started.
Walls and fences together
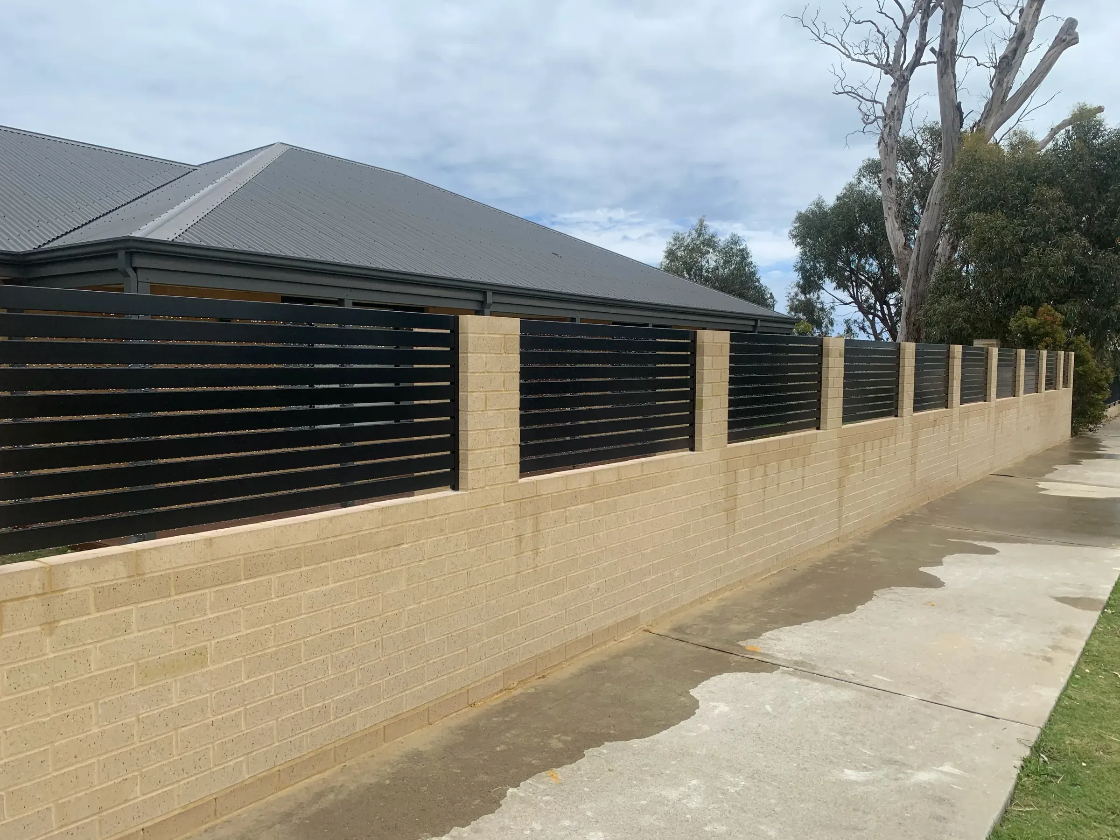
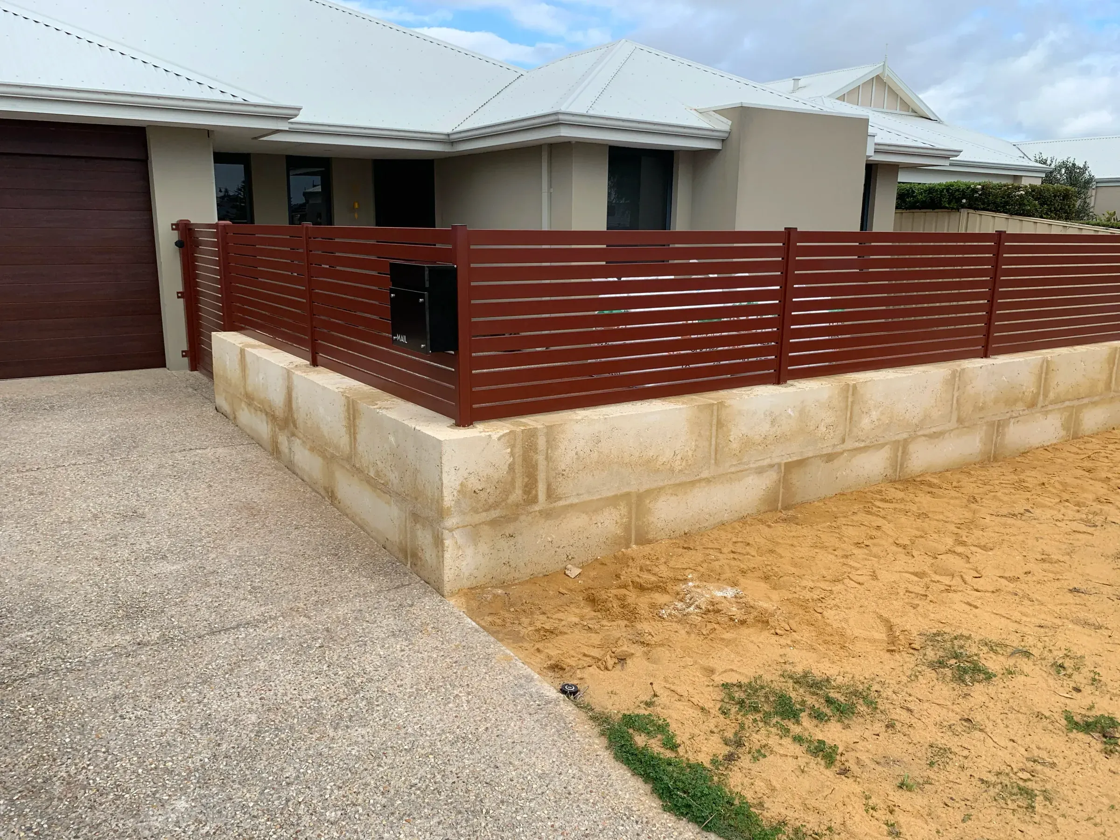
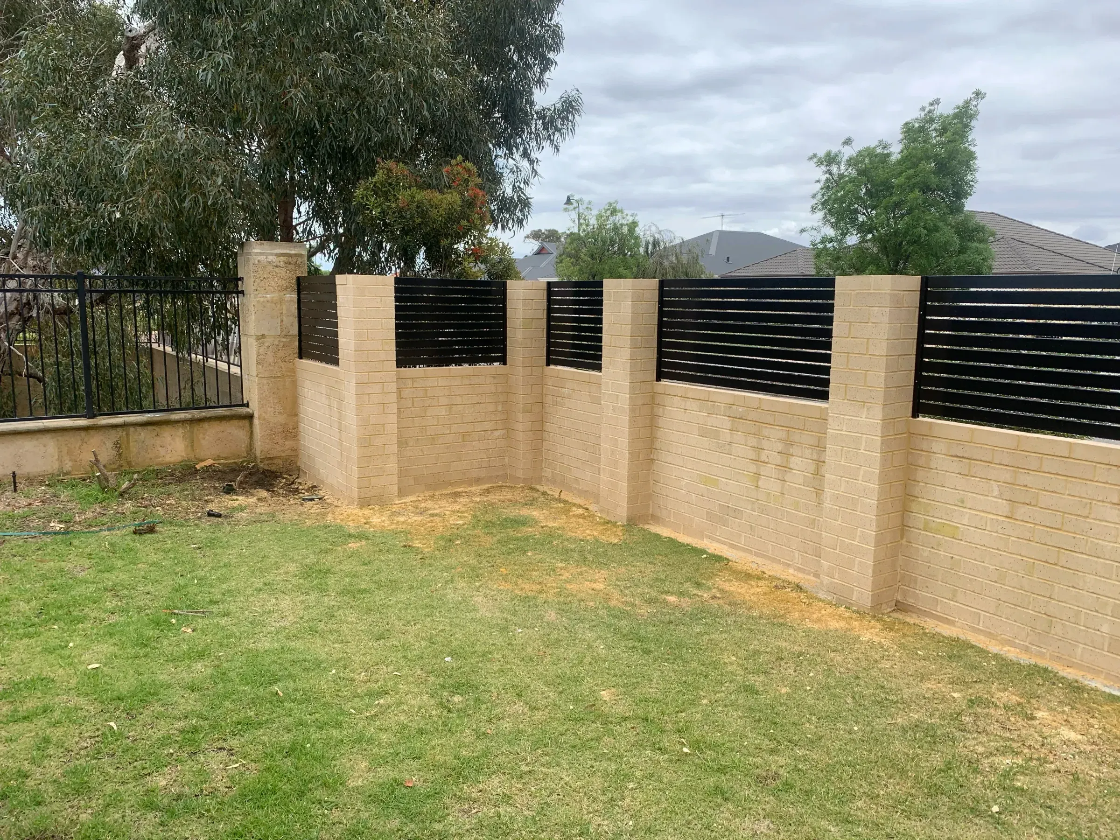
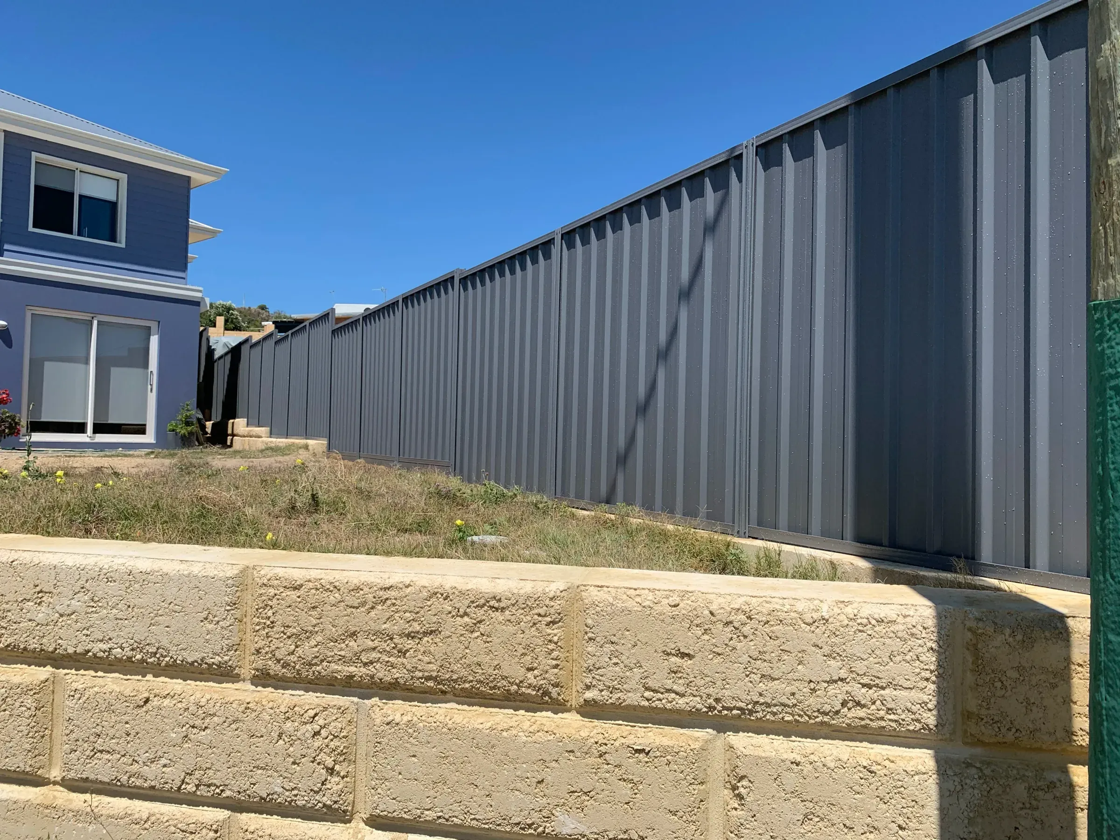
A great many retaining walls end up with a fence on top of them, and doing both as one job is both cheaper and better. The fence footings can be planned around the wall rather than cut into it afterwards, the levels work out, and there is no argument about which trade caused a problem.
The same applies to paving that meets a wall. Getting the sequence right — wall, then drainage, then backfill, then the surface — avoids digging up a finished area to fix something that should have been done first.
What you get
Included as standard
- Excavation and set-out
- Footing appropriate to the wall and the ground
- Drainage aggregate, drainage pipe and geotextile behind the wall
- Wall built in the agreed material to the agreed height
- Backfill, compaction and site clean-up
Not included
- Engineering design and certification where a wall requires it
- Council approval fees
- Fencing on top of the wall, quoted separately
- Removal of large trees or stumps within the wall line
Any of these can be quoted alongside the job — they are listed so the quote does not surprise you, not because we cannot do them.
Retaining walls we have done
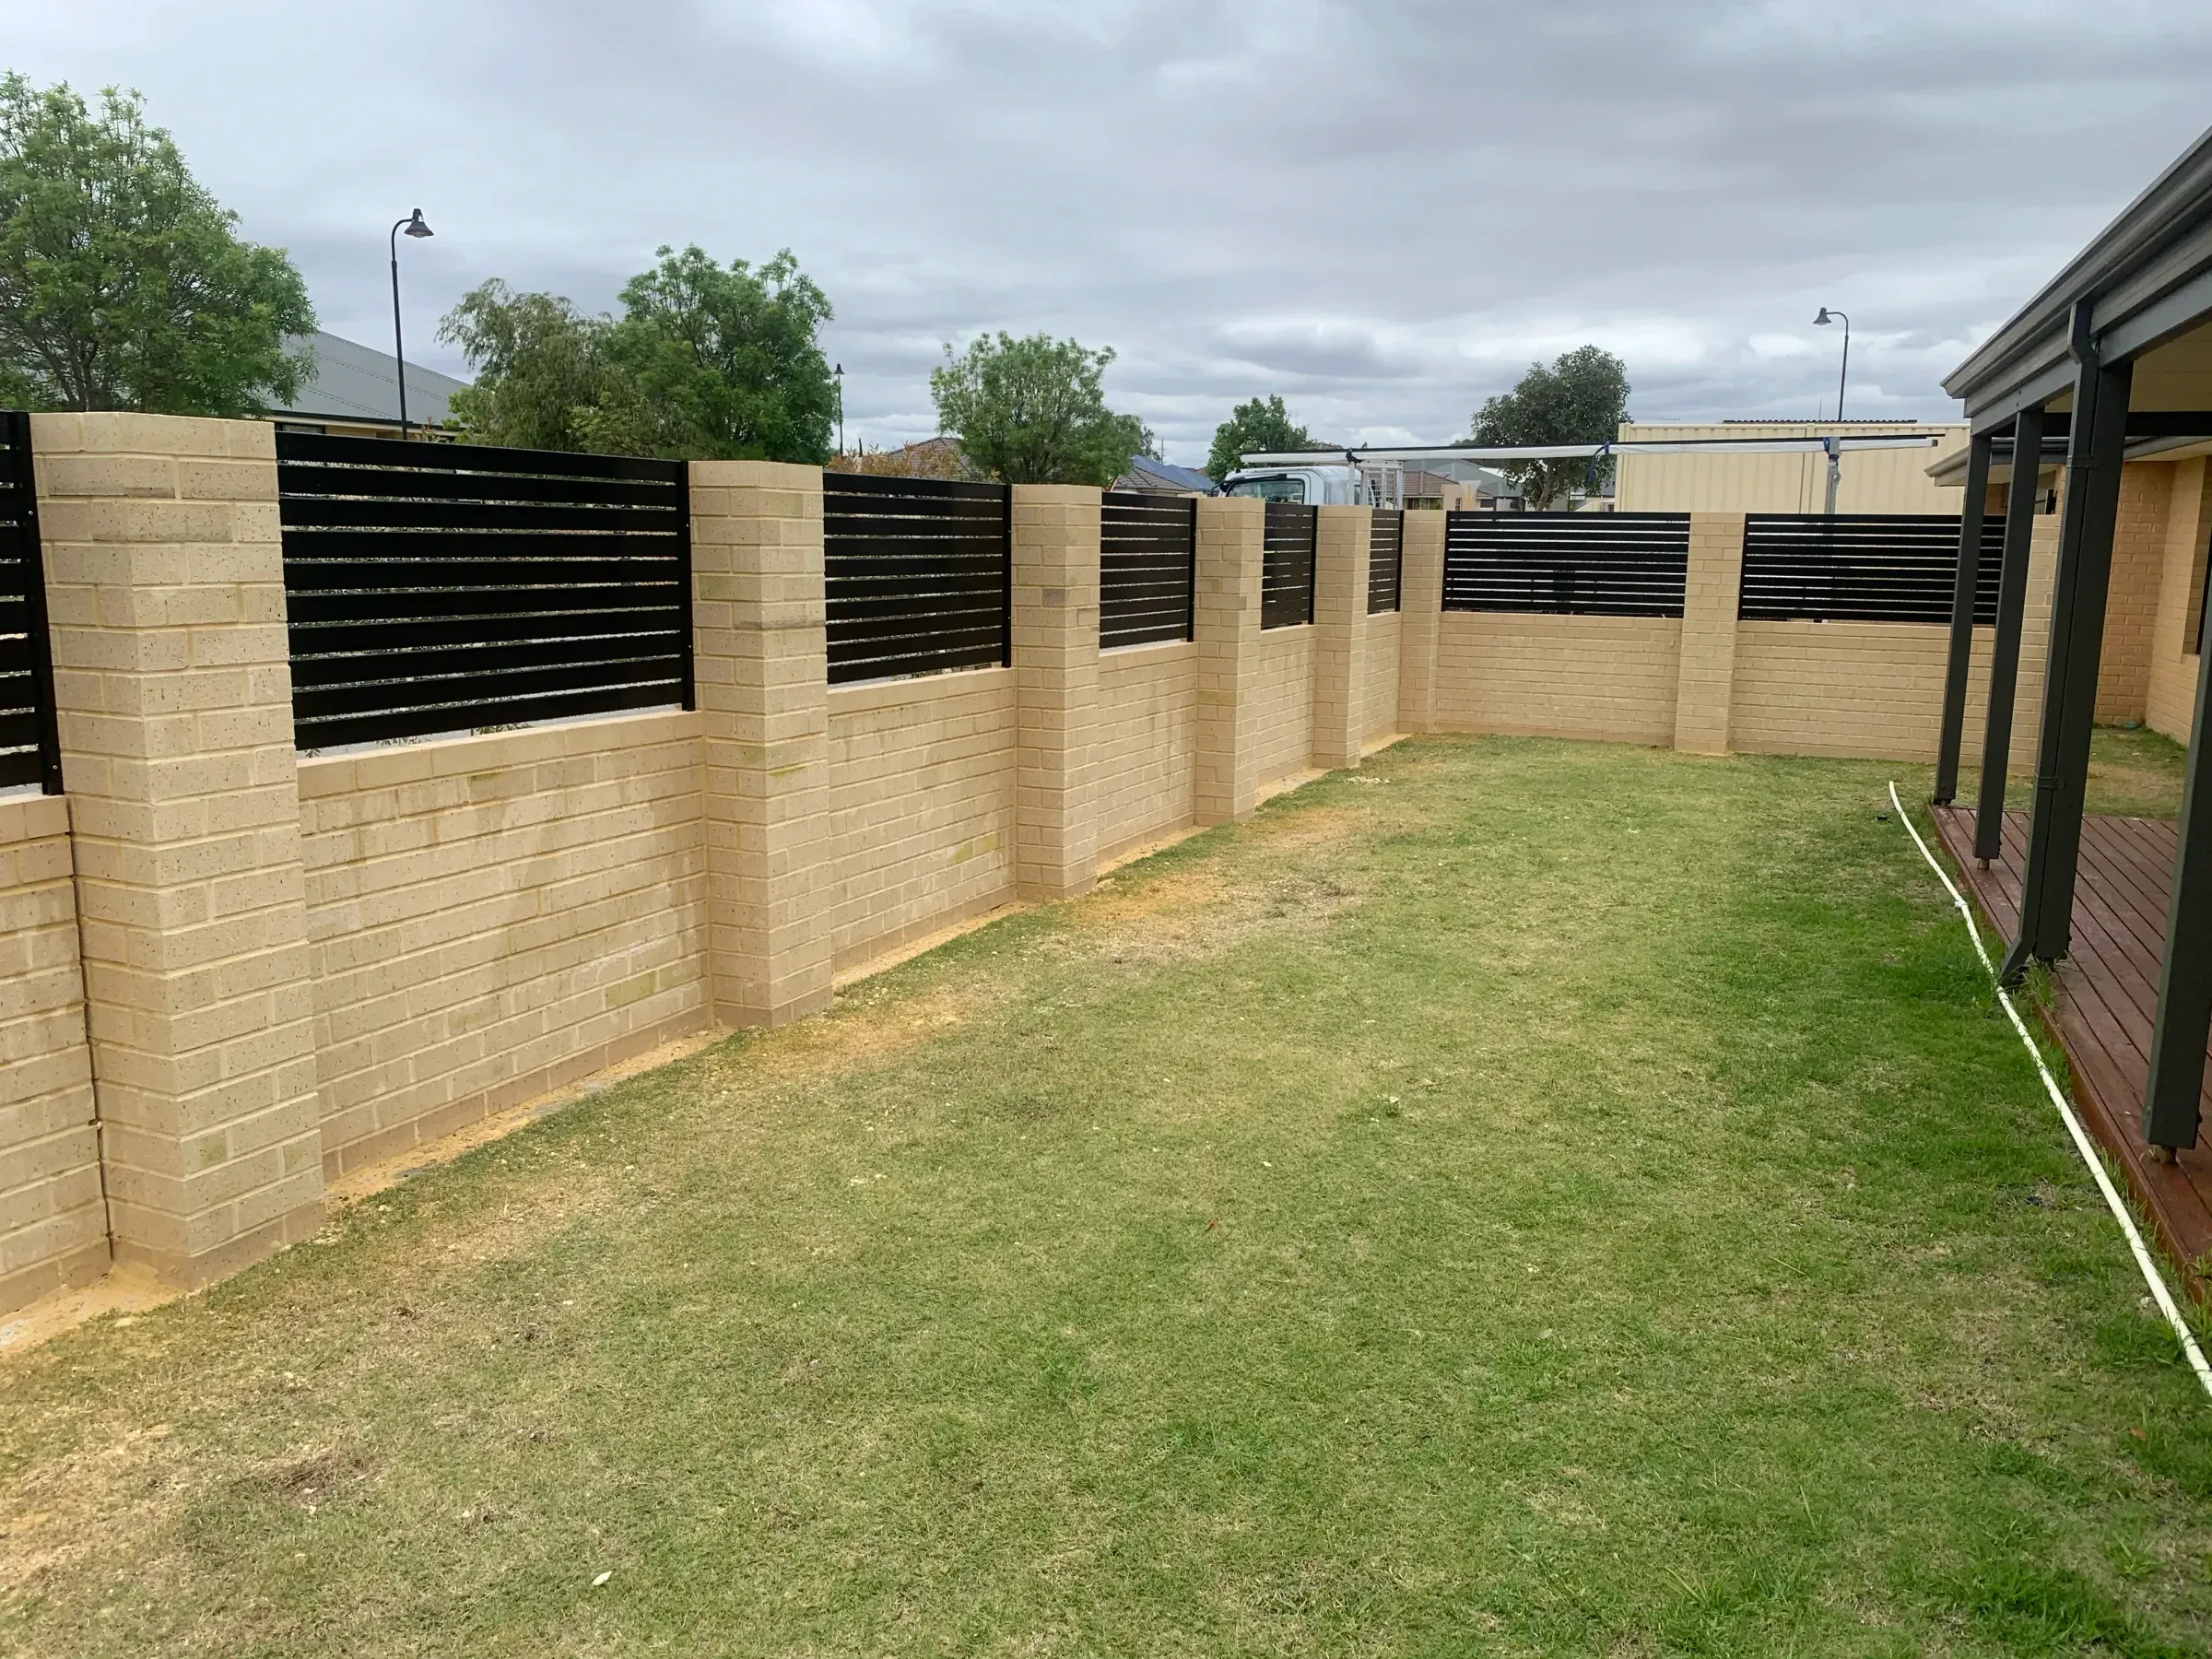
Limestone wall, rear boundary 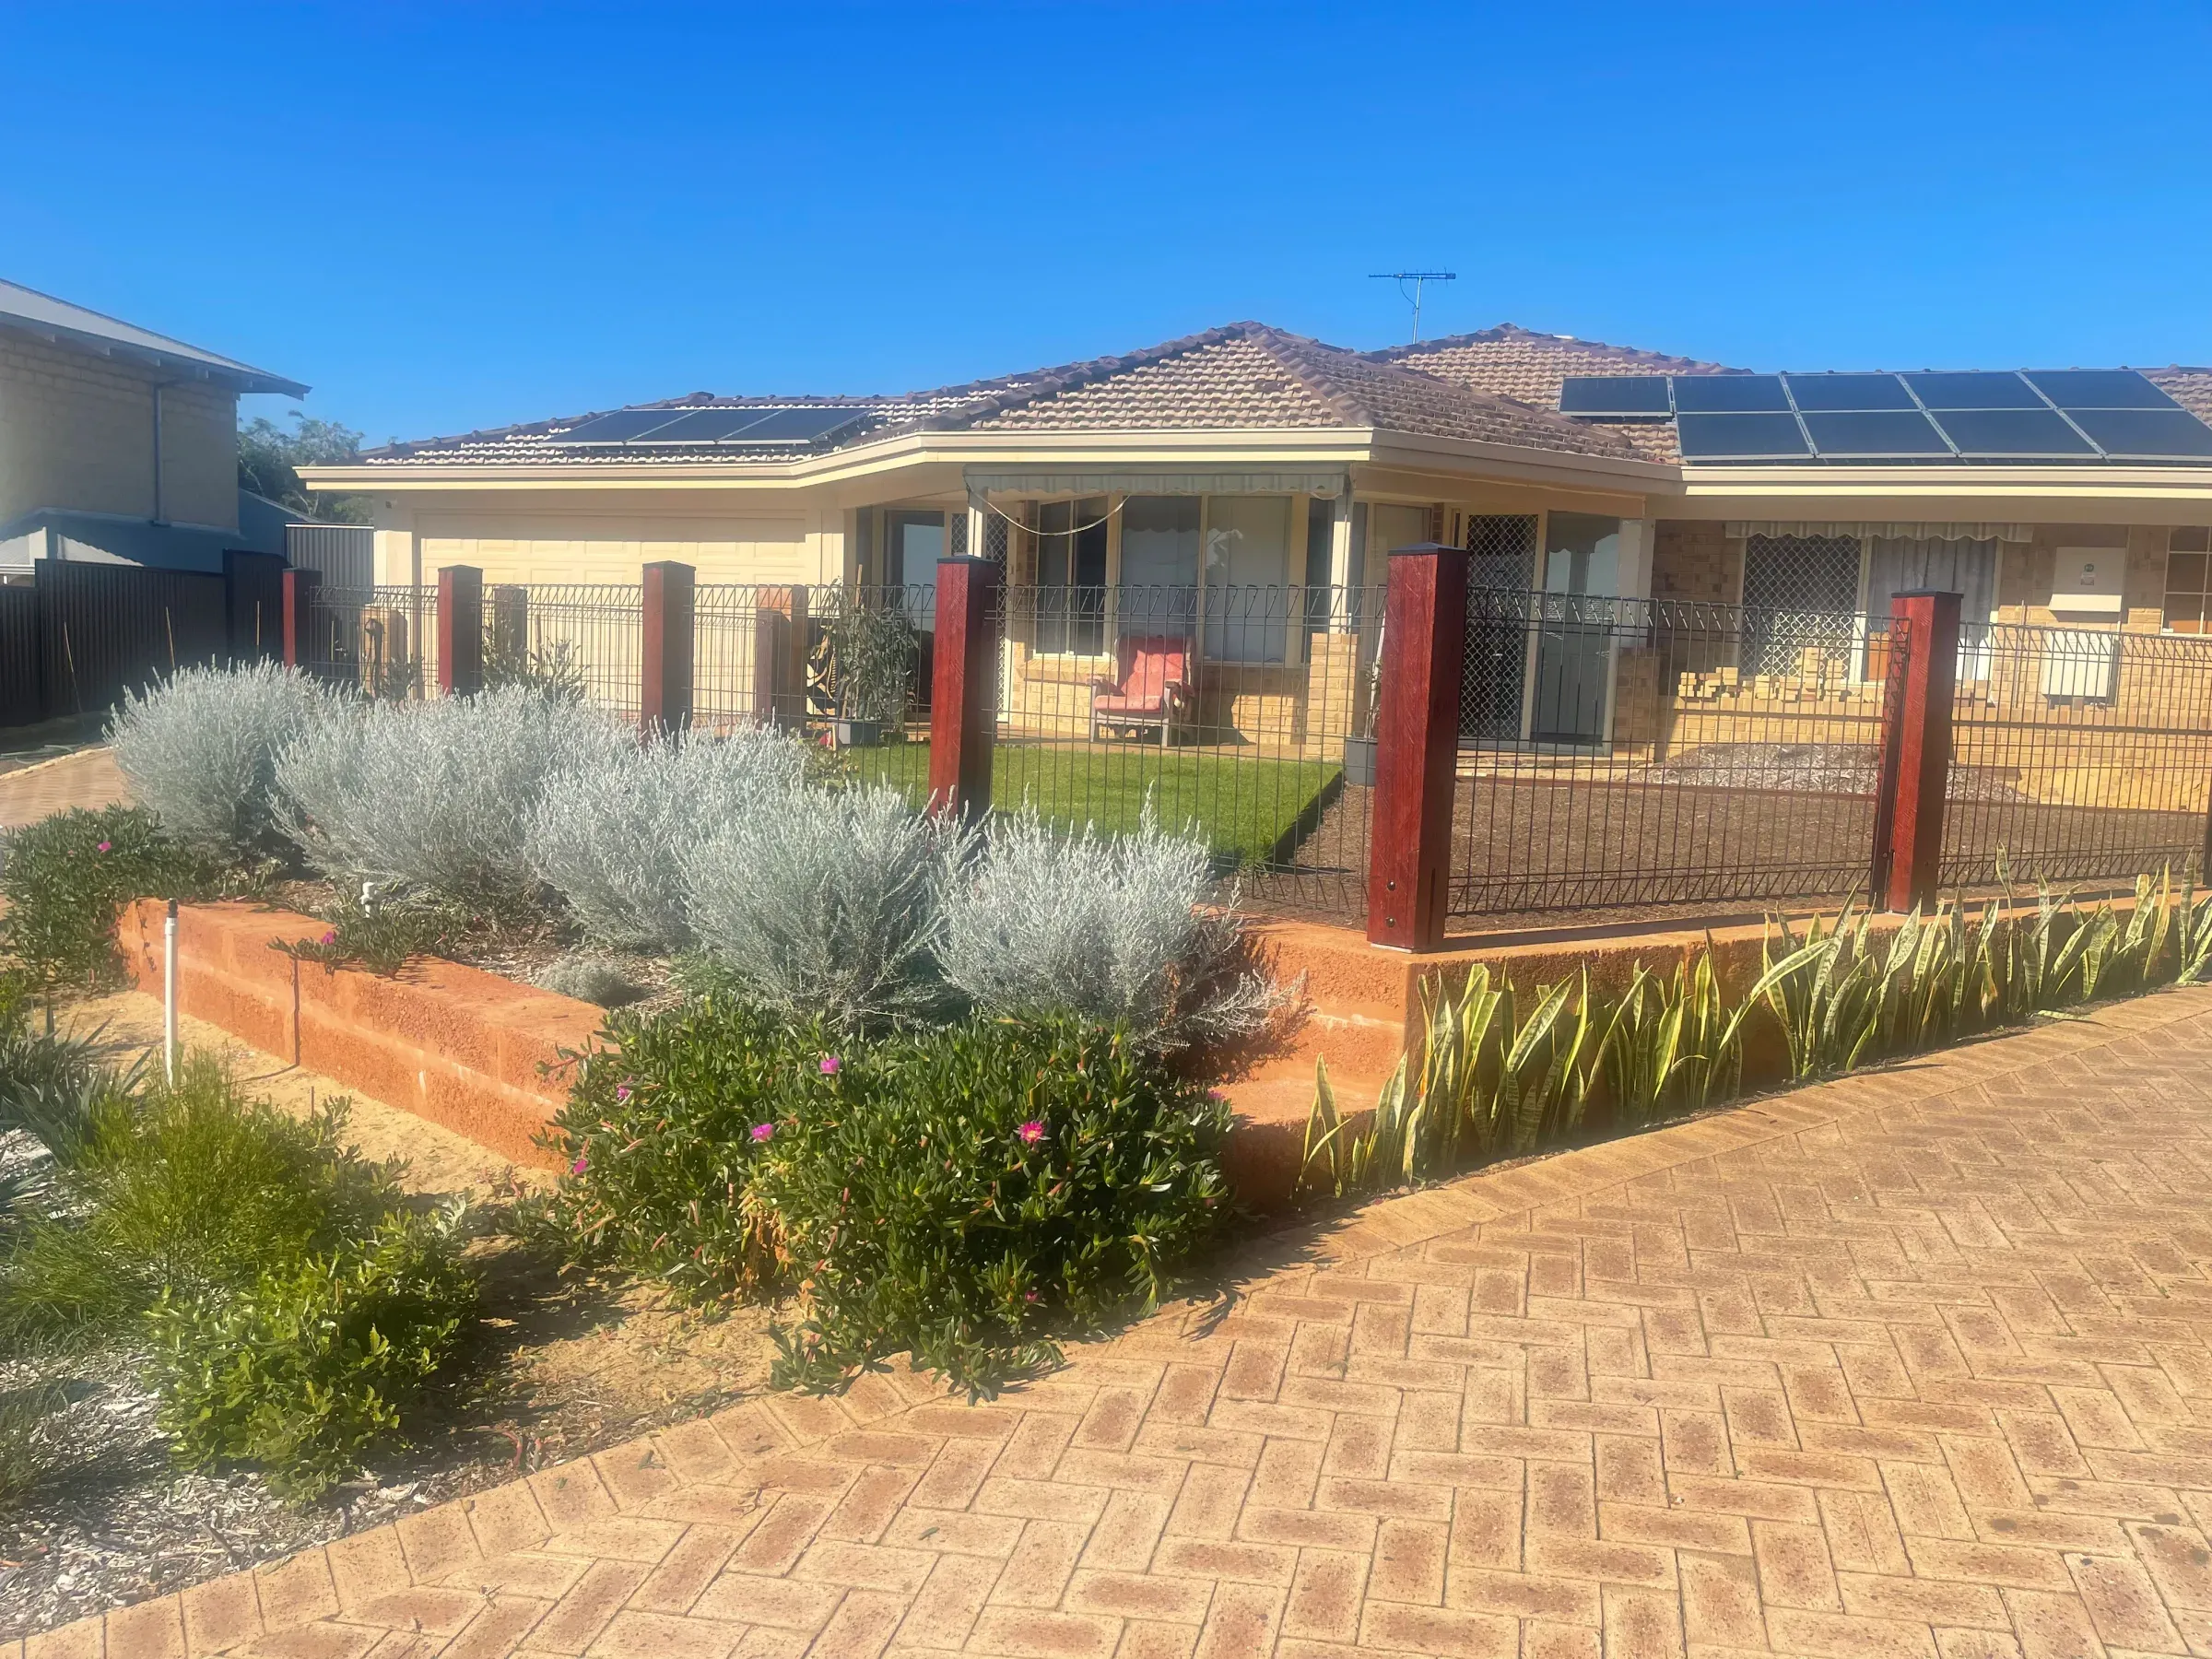
Limestone raised bed and fence 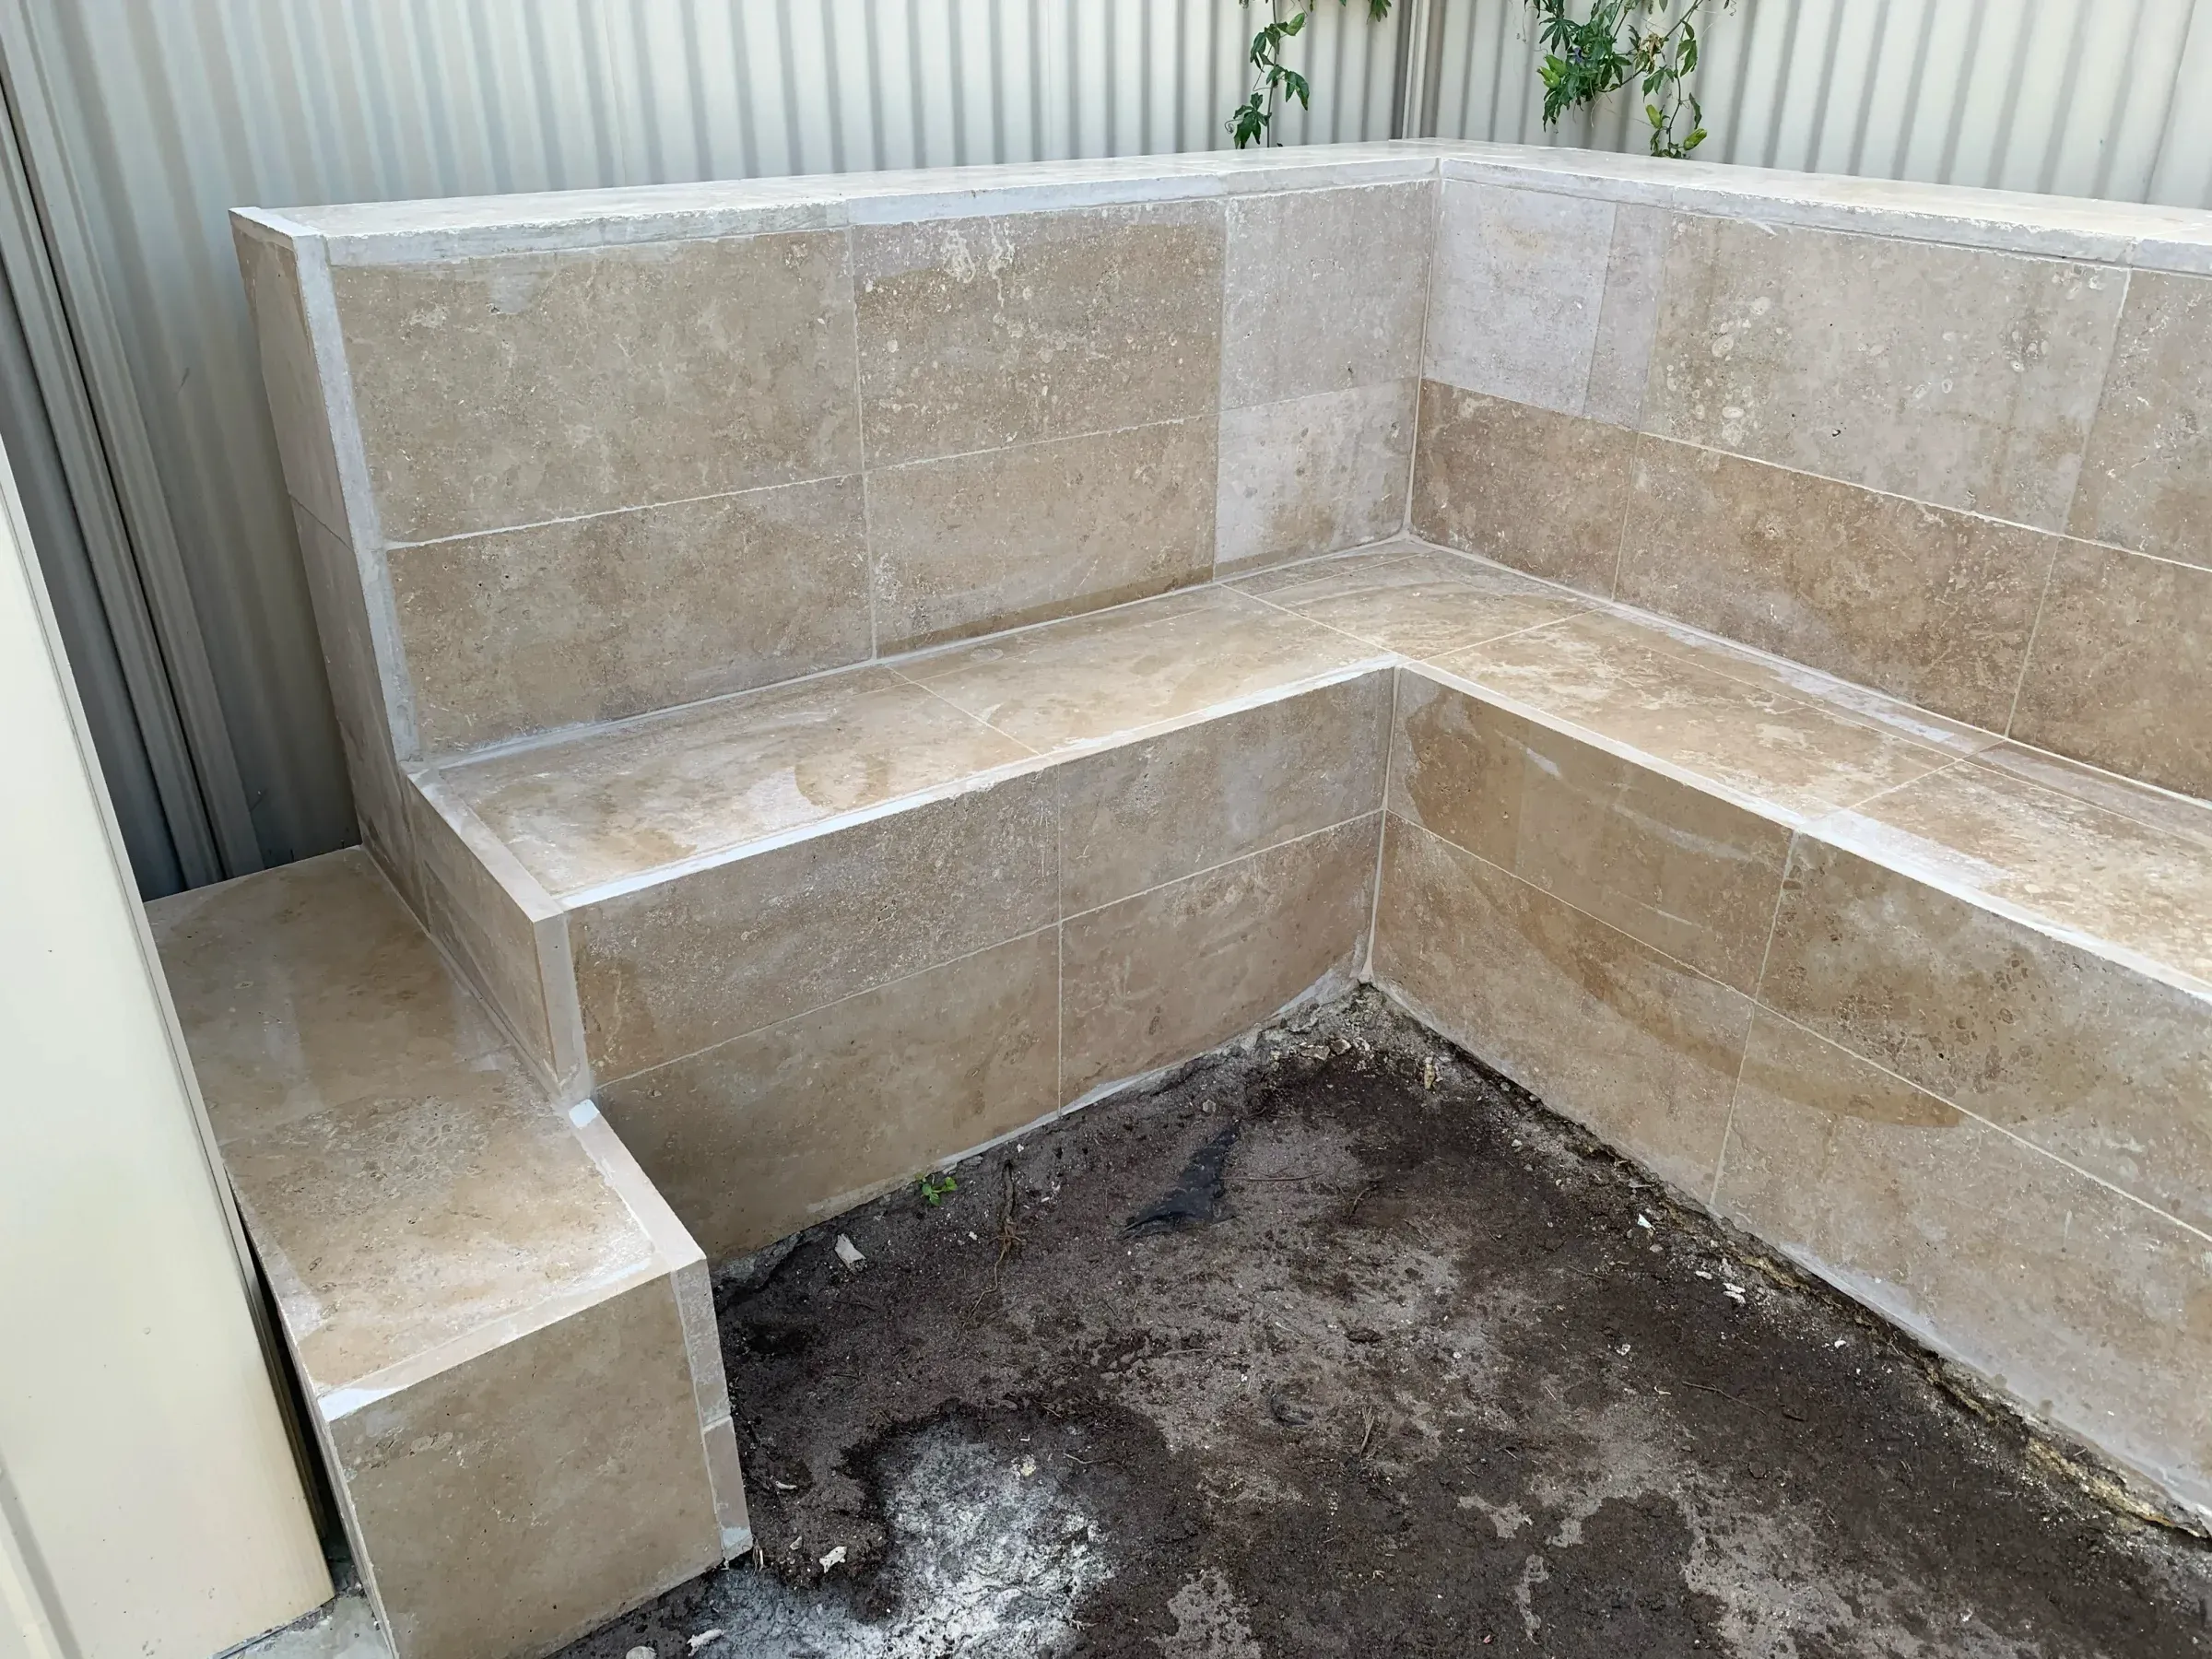
Tiled retaining wall and bench 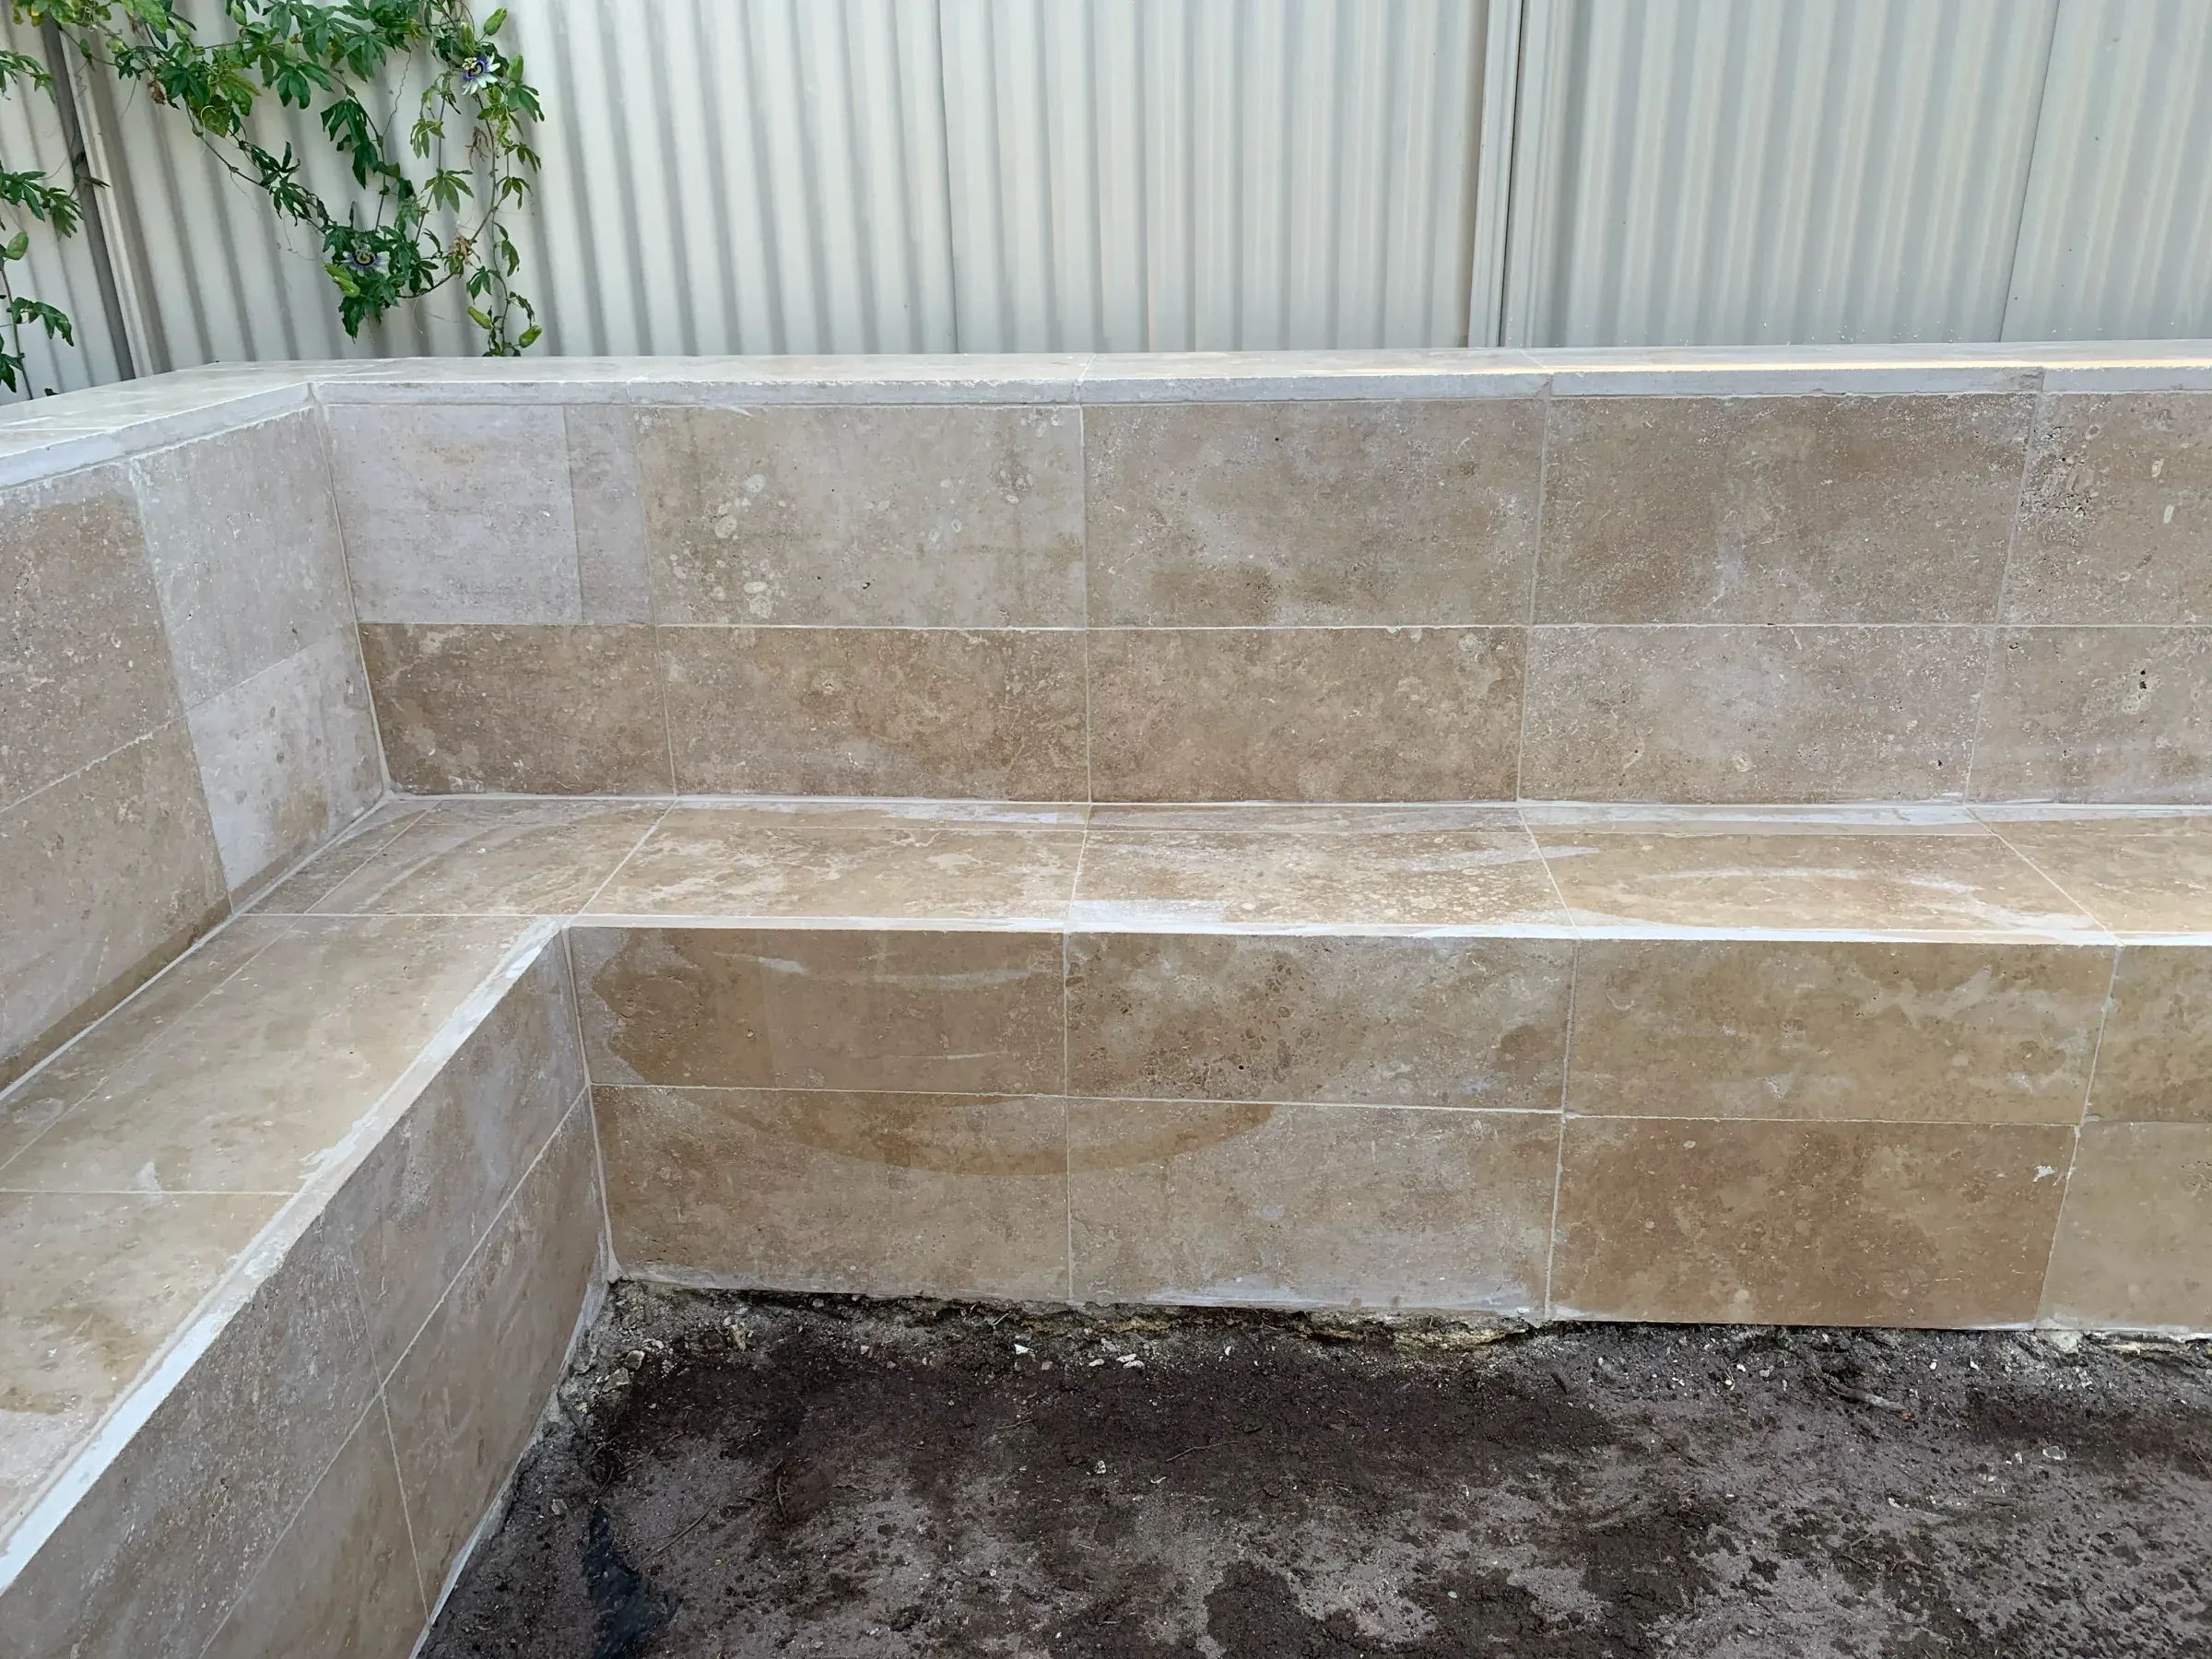
Tiled wall, bench run 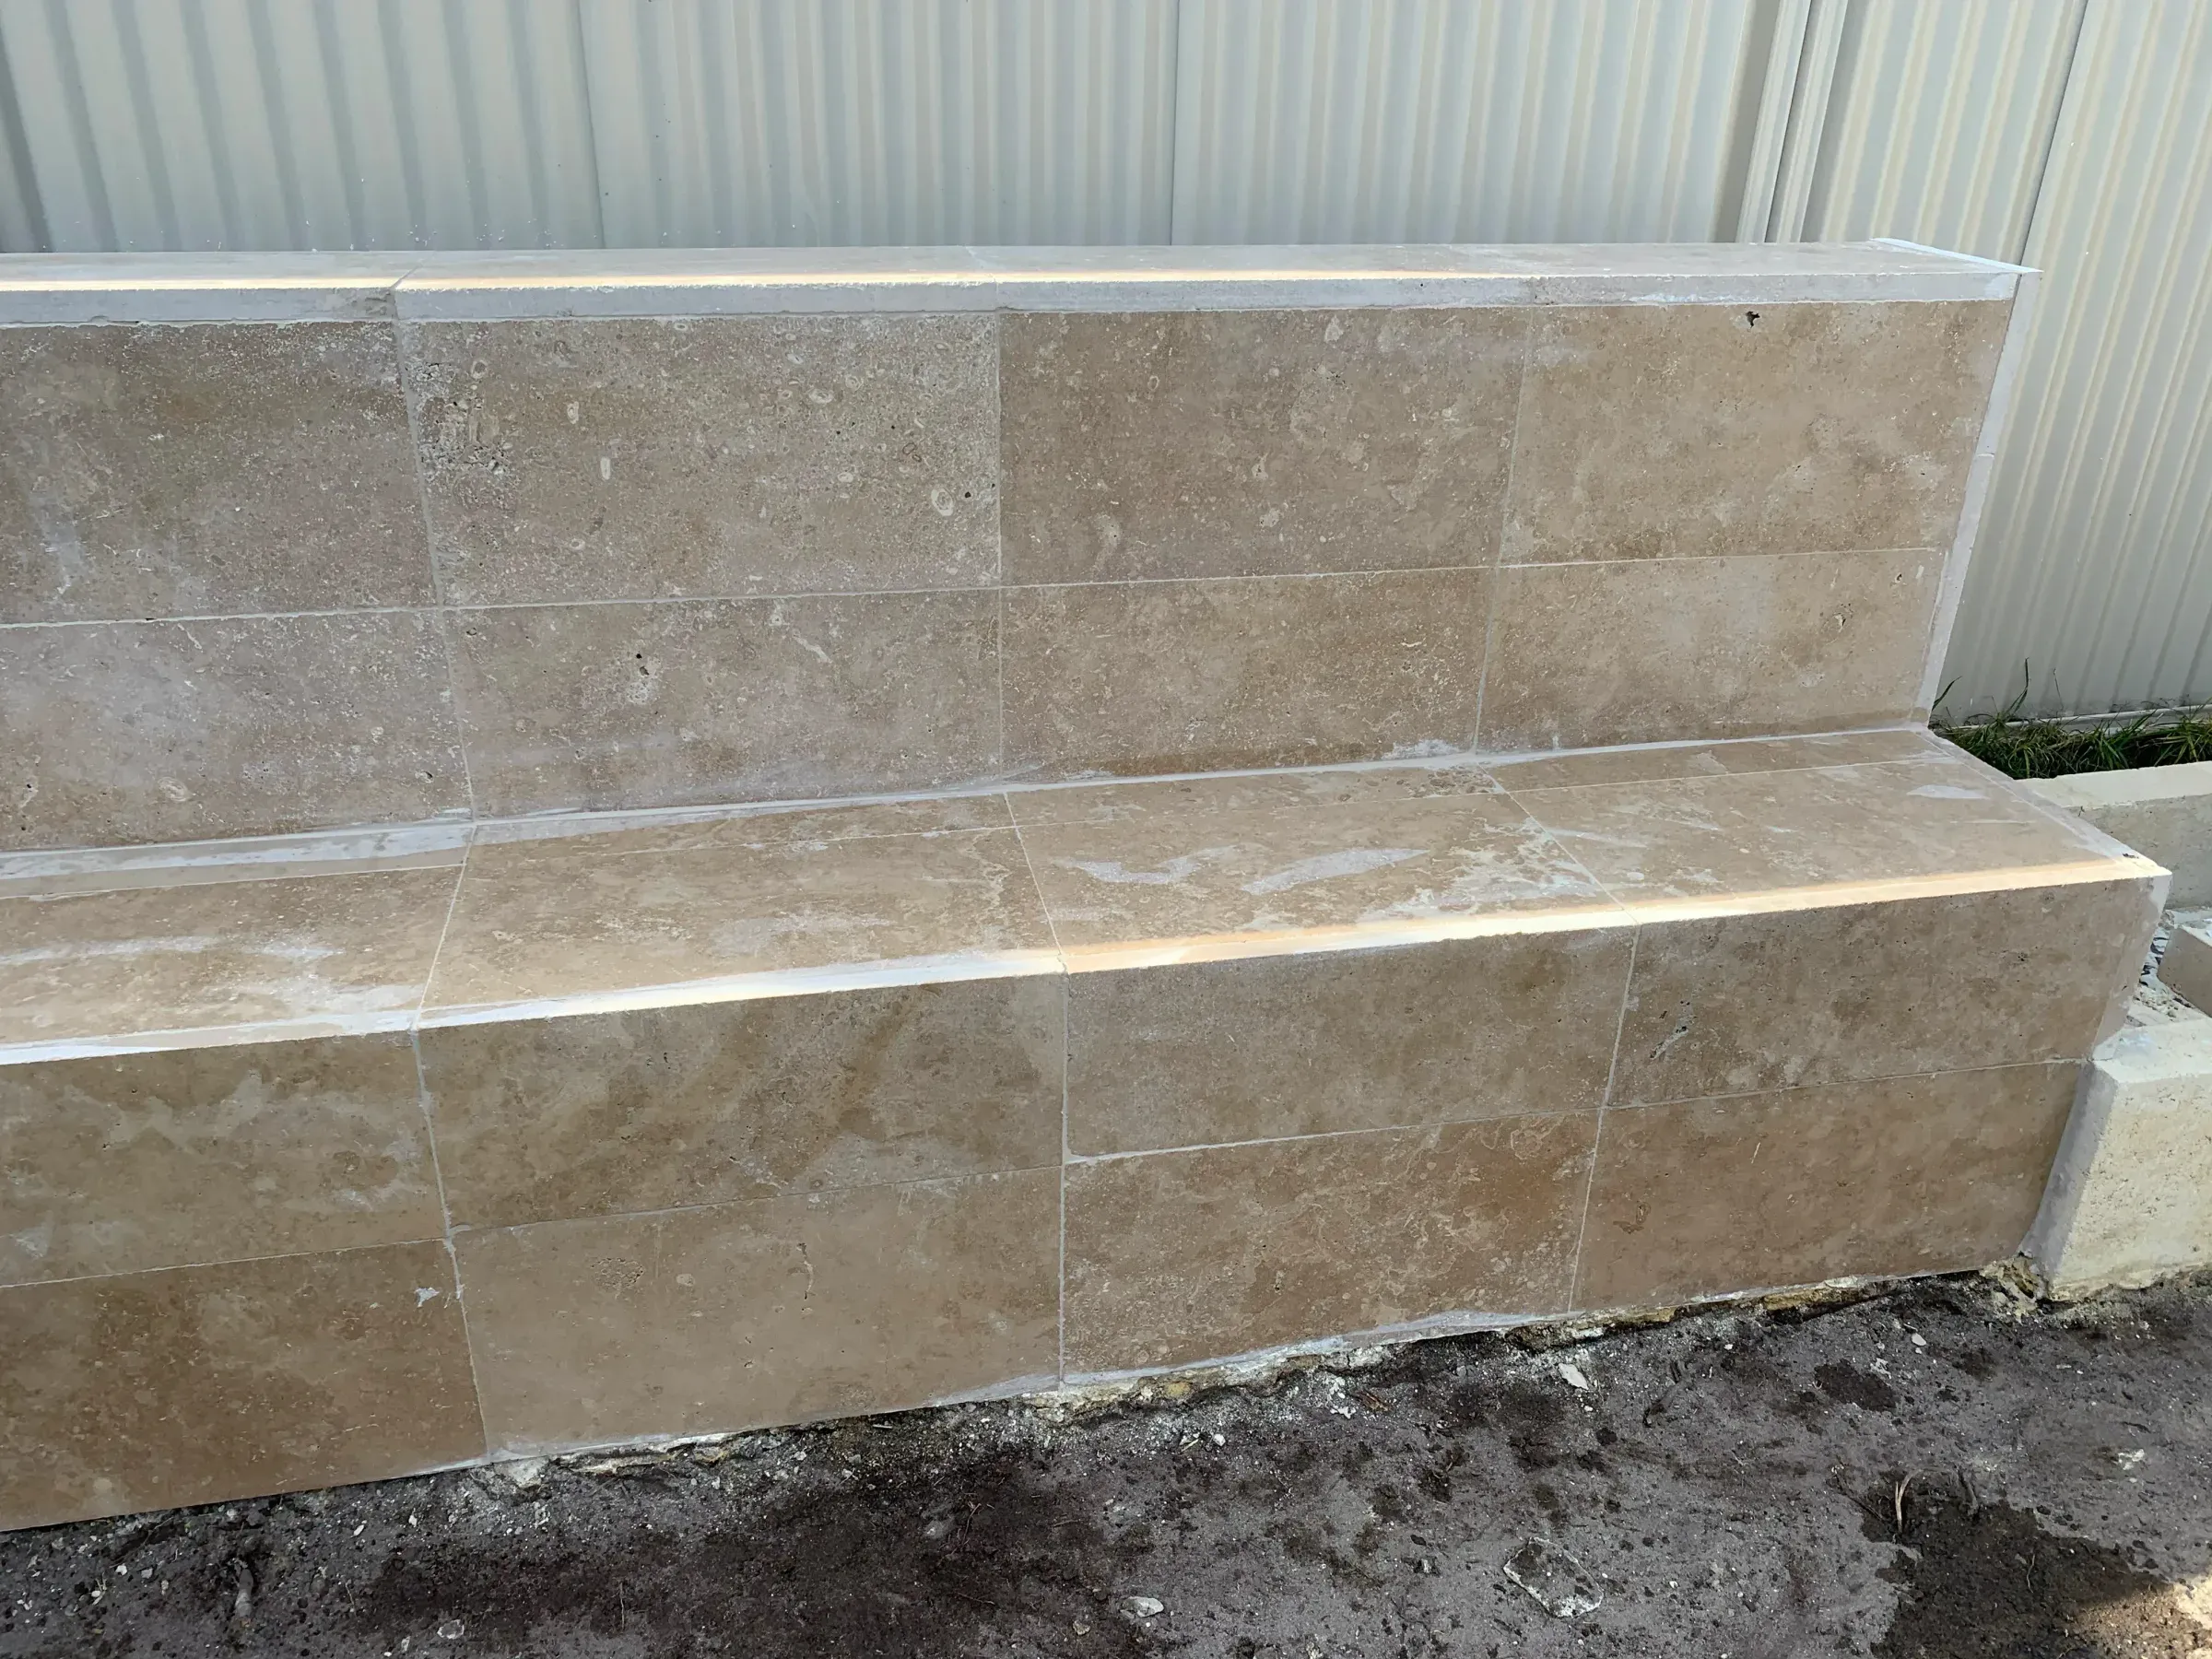
Tiled wall, capped seat
What affects the cost
Height and length set the material quantity, but height does more than that — it changes the footing, the drainage requirement, and whether engineering is involved at all. The cost per metre of a tall wall is well above that of a low one.
Material choice matters, and so does what is behind the wall: excavation into sand is one job, excavation into limestone is another and can need different equipment. Access is a large factor, because retaining work moves a lot of material in both directions and a block a machine cannot reach is worked by hand.
Drainage is not optional and is priced in. Where a wall needs engineering, that is a separate professional cost on top of the construction.
How it works
You get in touch
Tell us what needs doing — a photo helps more than a paragraph. We come back to you within 2 business days.
We measure it up
We come to the property, walk the job with you and measure properly. The measure is free, with no obligation.
You get it in writing
An itemised written quote — materials, labour and removal priced separately, so you can see what you are paying for. It holds for 30 days.
We book it in and do it
We agree a date, turn up on it, and take the mess with us when we go. The site is left clean.
Common questions
Does my retaining wall need engineering?
It depends principally on height, on what sits above and below it, and on your local authority. A low garden wall generally does not. A taller wall, one retaining a neighbour's ground, or one with a driveway or structure above it often does. We will flag it at the measure.
Why does drainage matter so much?
Because saturated soil is far heavier than dry soil and pushes far harder. Most retaining wall failures are water failures, not construction failures. Aggregate, a drain at the base and geotextile to stop it silting up are what keep the pressure off the wall.
Limestone or block?
Limestone suits the setting here and weathers into it. Block gives a cleaner, straighter face and is often the answer for structural work or a modern house. Both are sound — it is largely about the look you want and what the wall has to do.
Can you put a fence on top of the wall?
Yes, and doing both in one job is the sensible order. The fence footings get planned around the wall rather than cut into a finished one, and the levels are set once.
How long does a retaining wall take?
It depends on length, height, access and what has to be excavated — a wall going into limestone takes longer than the same wall in sand. We give you a realistic timeframe with the written quote.
We also do
Paving or a patio going in? The fence it runs up to and the reticulation and lawn around it are the same crew and the same schedule — which is what stops one trade digging up another one's finished work.
Fencing & Gates
Colorbond, pool, aluminium slat, tubular and PVC fencing, plus gates from a single side gate to a full automated entry. Removal of the old fence included, across Mandurah and Peel.
Landscaping
Lawn and artificial grass, reticulation and repairs, garden maintenance, clean-ups, mulching and planting — across Mandurah, Peel and north to Rockingham.
Tell us what needs doing.
A written, itemised quote after we have measured the job — not a number guessed over the phone.